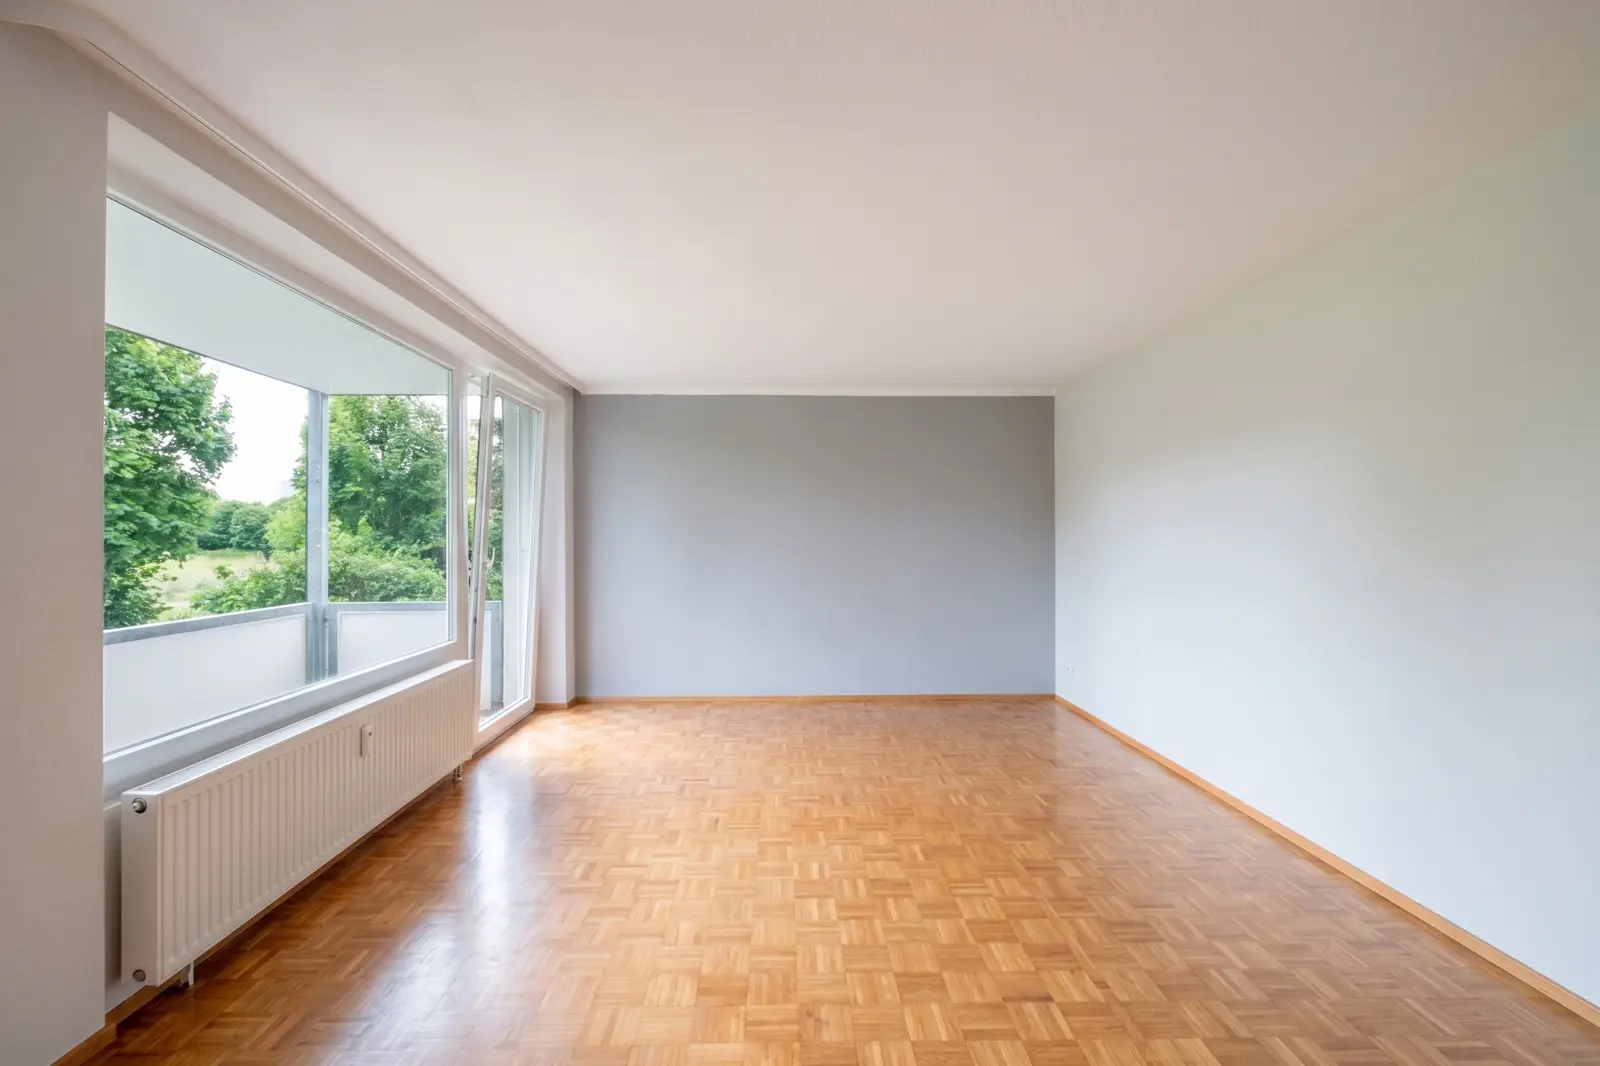
4 rooms, south-facing balcony, green views
This four-room apartment on the first floor has been continuously let to the same tenants since October 1967 – the year following the building's completion. Those seeking a stable investment will find contractual proof here.
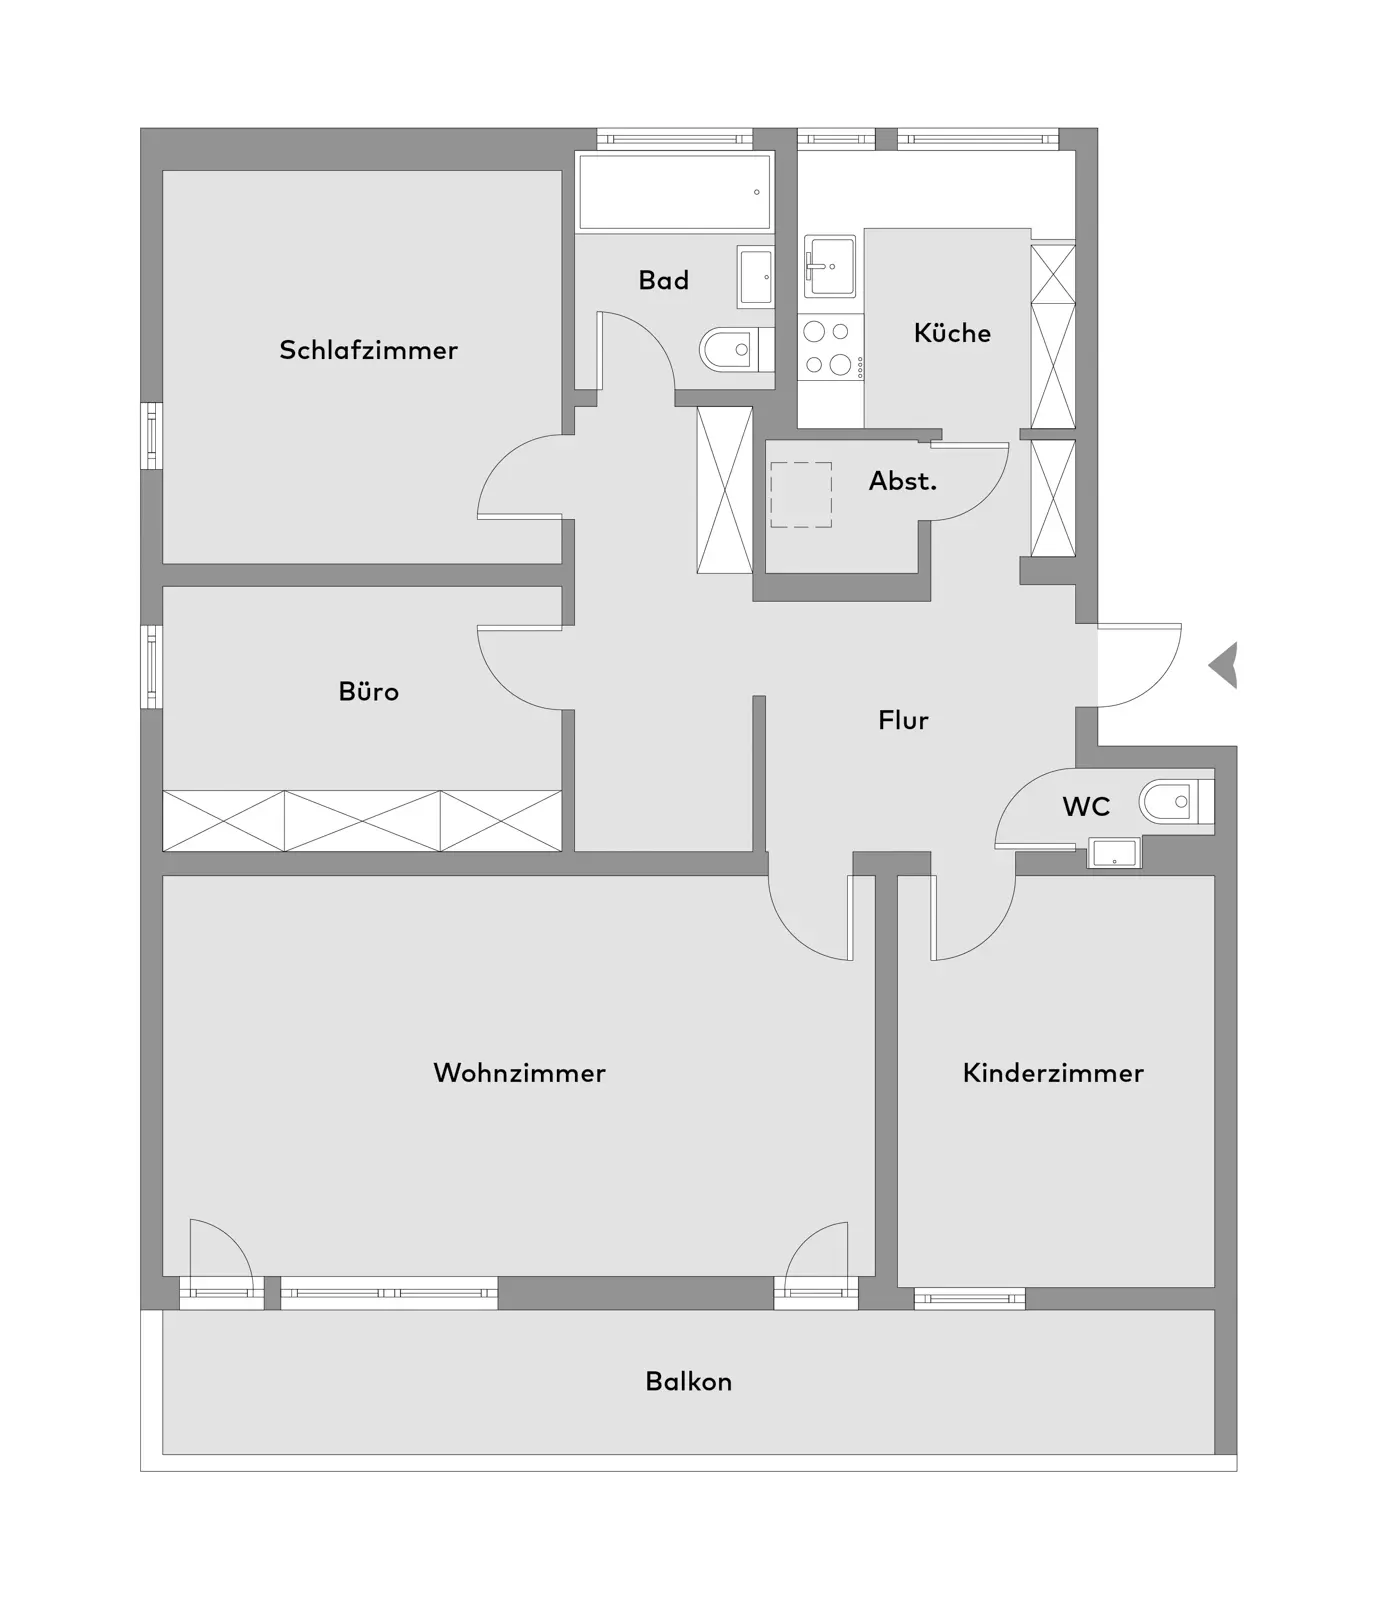
The generous layout offers approximately 93.85 sqm arranged across four rooms, a separate kitchen with a window, a daylight bathroom, and an additional WC. A floor-to-ceiling door leads from the living room onto the continuous, covered south-facing balcony.
The view is particularly notable: open meadows with mature trees, a country lane, and a church spire in the distance. There are no opposite buildings, nor will there be any in the future. A rarity within Munich that shapes the distinct character of this residential location.
The apartment is in an unrenovated, used condition. Carpeting and aged mosaic parquet flooring, alongside a functional yet dated kitchen and bathroom, reflect the long-term tenancy. At the same time, this condition offers long-term modernisation potential.
The photographs depict partly the original condition and partly visualisations. In the original photographs, the tenants' personal furnishings were merely digitally removed to provide an impression of the vacant rooms.
The building was constructed in 1966 in solid masonry and comprises six flats on three levels – two units each on the ground, first and second floors. Heat is supplied by district heating from combined heat and power generation, with a transfer station dating from 2014 and central hot water supply. This is the building’s quiet advantage: there is no heating system of its own for the owners to be responsible for, no boiler replacement on the horizon, and at 12.6 kWh/(m²·a) the primary energy consumption is exceptionally low.
The windows throughout the building have since been replaced with double-glazed uPVC windows. Each flat has a cellar compartment and a continuous south-facing balcony. The staircase and grounds are well kept, without any claim to look new.
Inside the flat, the original fabric shows openly. The living room has mosaic parquet in good visible condition, the two rooms are carpeted. The interior doors are original to the building, with ribbed glass panels and brass handles – for lovers of the period, more character than flaw. The kitchen is a separate room with its own window. The existing fitted kitchen belongs to the tenant and is not included in the sale. The visualisation shown serves only to illustrate a possible kitchen design.
The bathroom has a window and therefore natural light and ventilation – by no means a given in buildings of this period. It is fitted with a bathtub, washbasin, toilet and space for a stacked washer and dryer directly in the room. A separate toilet completes the flat. The radiators are original.
The balcony runs along the entire width of the flat and is covered and clad at the sides, so it can be used even when it rains. The flat also comes with a cellar compartment and the right to use a parking space in the underground car park.
Warthestraße lies in the north-east of Munich, in the Englschalking district where it meets Denning, and thus in the borough of Bogenhausen. The neighbourhood is characterised by single-family houses and low-rise buildings; the estate on Denninger Straße and Warthestraße forms the only multi-storey row. To the south and west, the Denninger Anger and the Tangente 5 adjoin two urban green corridors that give the quarter its quiet character. Ostpreußenstraße, with more than a hundred shops and restaurants, covers everyday needs. To the east, the S-Bahn stations Daglfing and Englschalking connect the area with the city centre and the airport; to the west lies Arabellapark, one of the city’s major office and hospital locations.
The brokerage contract with us is concluded by written agreement or by the inquiry and/or use of our brokerage services on the basis of the property exposé and its conditions.
All information is without guarantee and is based exclusively on information provided to us by our client. We do not assume any liability for the completeness, correctness and up-to-dateness of this information. The real estate transfer tax, notary and land register costs are to be borne by the buyer.
In all other respects, our General Terms and Conditions apply. Errors and prior sale excepted.
We look forward to your inquiry
Nicolas WolfSales Consultant