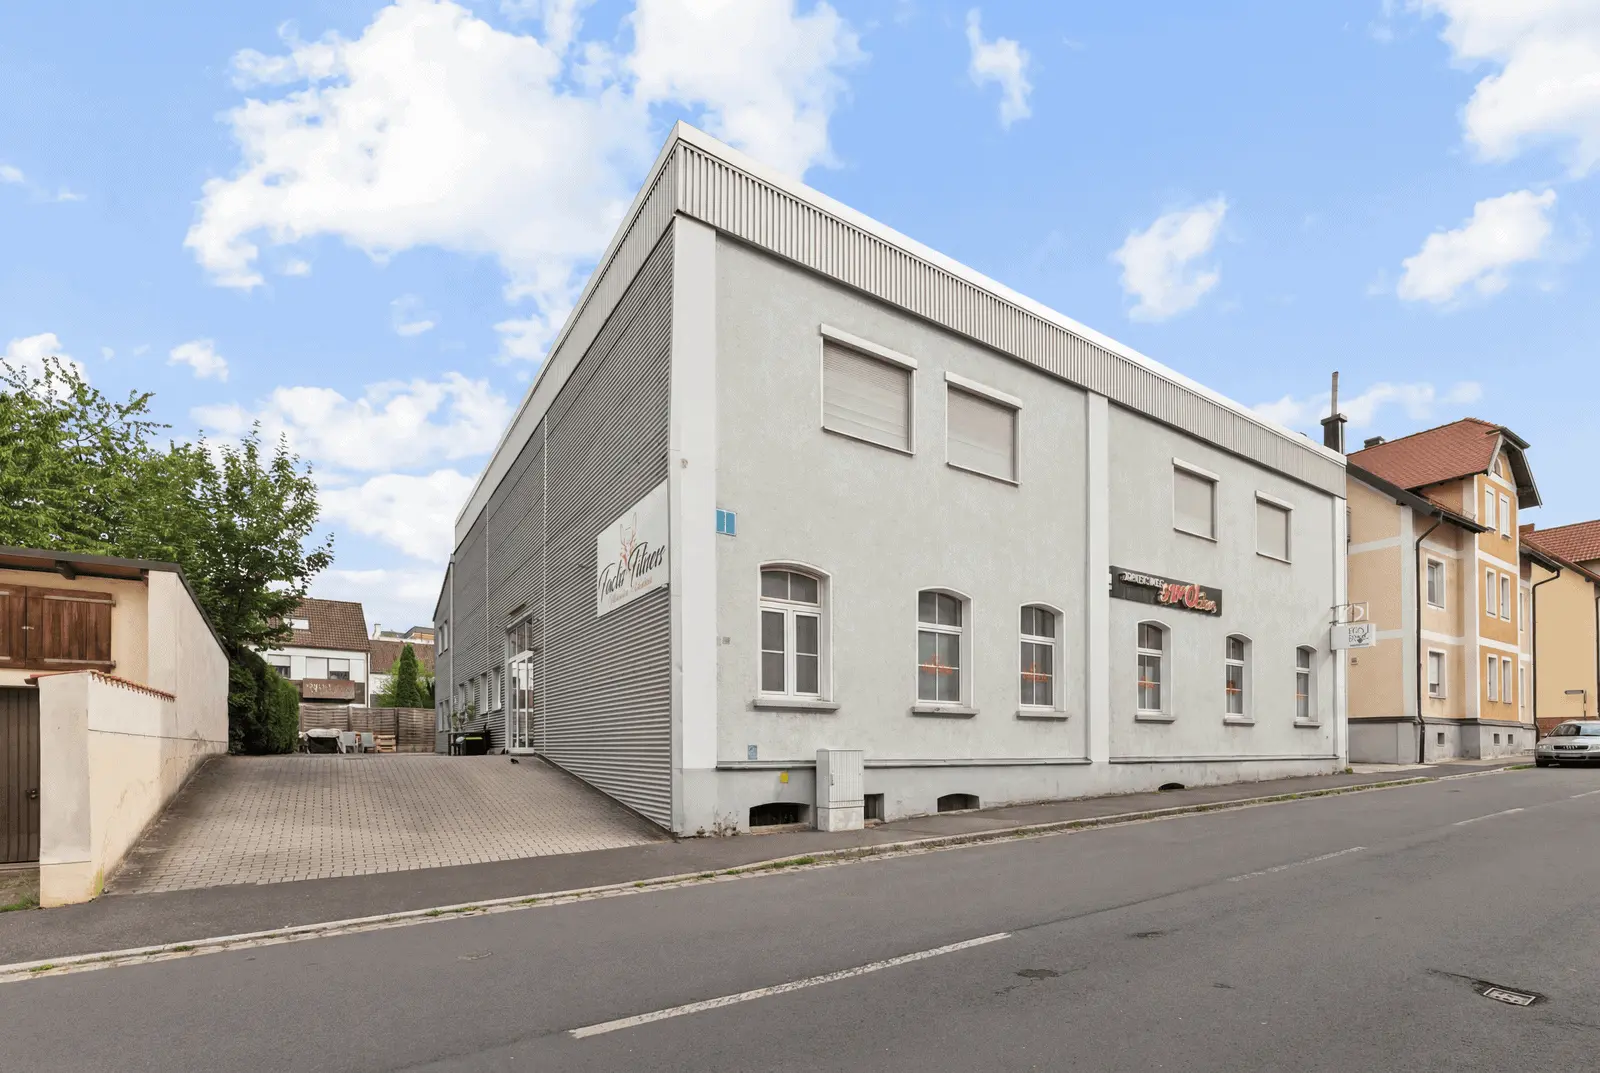
Commercial property with anchor tenant
Pfistermeisterstraße 43 is a commercial building with an eventful history and solid fabric. Originally built in 1902 as a factory building, the property was converted into a dance school in 1979 and subsequently divided into two independent commercial units: a gym on the ground floor and a dance studio on the upper floor. An extension in 1995 expanded the usable area. Since then, the building has been continuously refurbished and modernised, most recently with comprehensive works in 2020 and 2021.
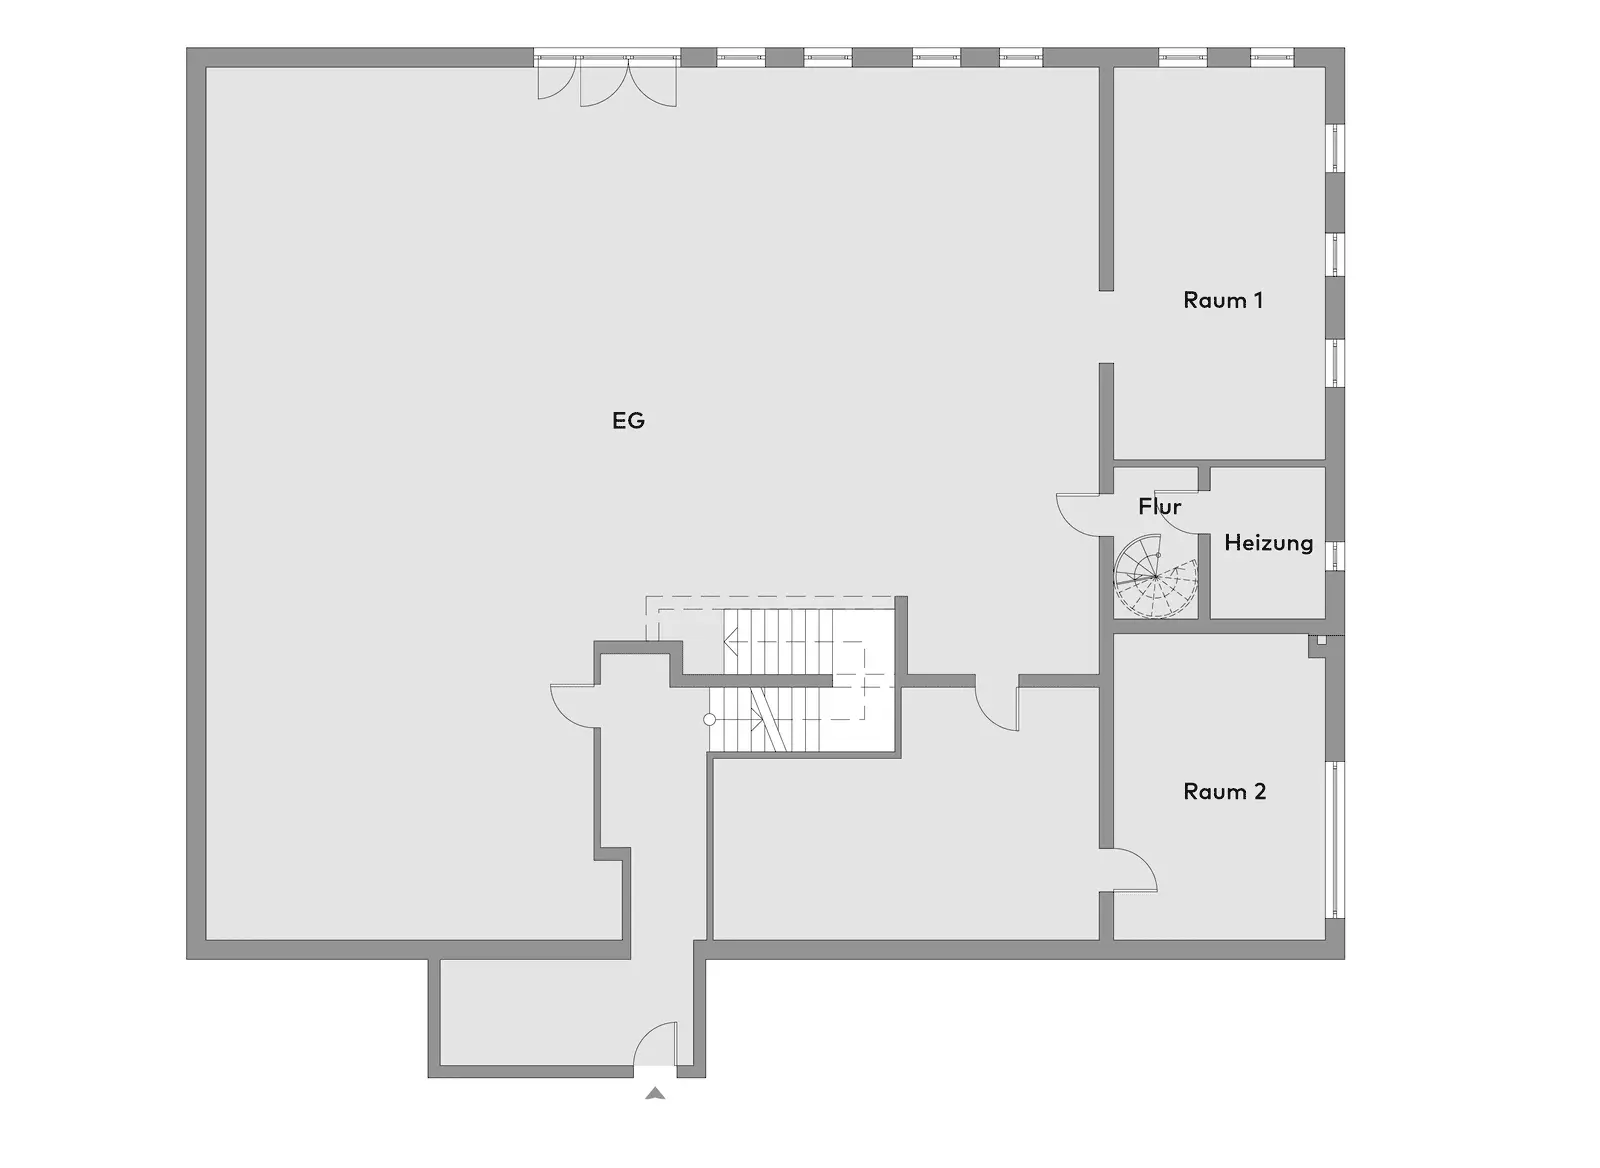
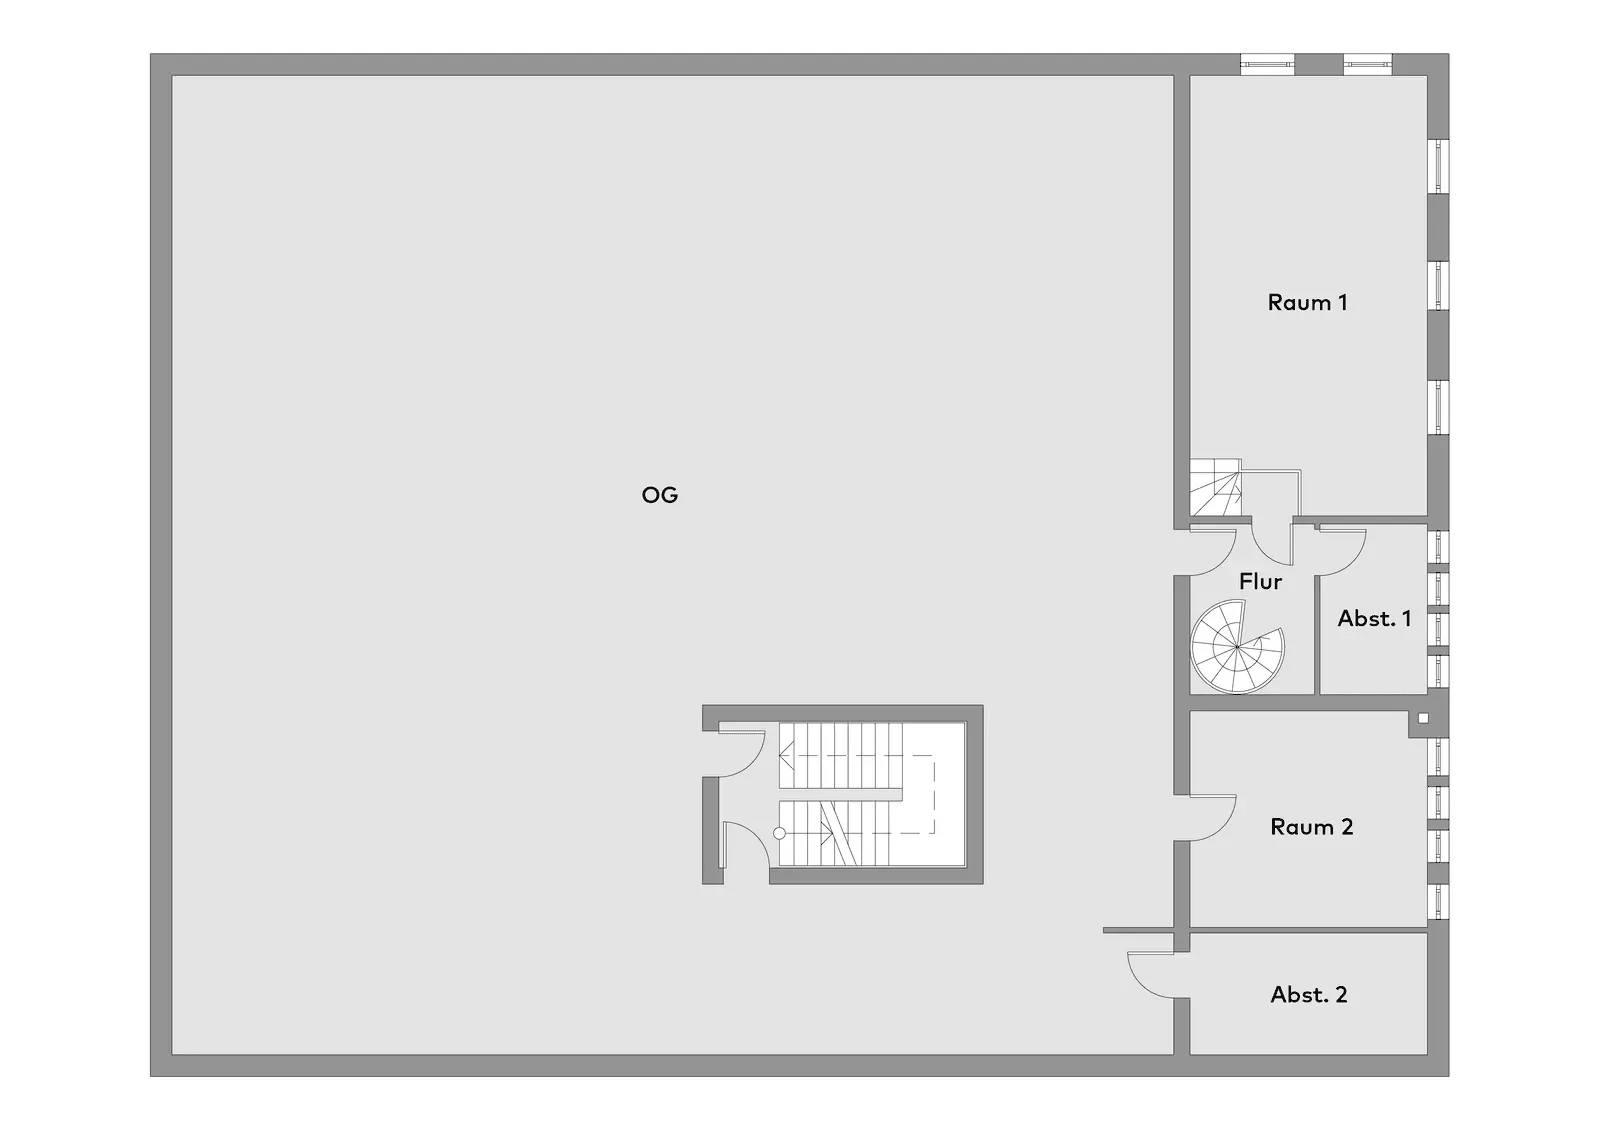
The building comprises a ground floor, an upper floor and a basement. The façade is almost entirely clad in maintenance-free aluminium panelling, whilst one side of the building displays the original masonry. The flat roof with bitumen and gravel features skylight domes. Separate heating circuits with their own gas boilers allow for independent operation of both floors. In the basement, there is a storage compartment of approx. 20 sqm with a wastewater lifting unit.
The ground floor has been continuously let to a gym since April 1986 – an indication of the quality of the location and the property. The tenant covers gas and electricity costs directly; there have been no rental defaults to date. The upper floor was used as a dance studio for decades. The tenancy ended on 31 December 2025, leaving the space available to the new owner for future planning.
The property impresses with solid, purpose-oriented fittings that have grown over decades and been consistently developed further. The façade, almost entirely clad in aluminium, is low-maintenance and durable – a deliberate decision that reduces ongoing upkeep to a minimum. Skylight domes in the flat roof let natural light into the areas below.
On the upper floor, the professional Nüsing acoustic partition wall adds a special technical touch: its high-quality sliding elements allow a flexible division of the space combined with excellent sound insulation. The sprung dance floor is laid throughout the entire floor and provides a high-quality, elastic surface. The new air-conditioning and ventilation system from 2022 and soundproof windows with roller shutters underline the high standard of this floor.
Both floors have completely independent heating circuits, which allows independent use and billing. The gas boilers were last renewed in 2015 (upper floor). On the ground floor, laminate provides a robust, easy-care floor covering, and the staircase is tiled. Two advertising boards on the façade give the operator additional presence on the street. Approx. 12 car parking spaces are available on the property.
Amberg is the third-largest town in the administrative district of the Upper Palatinate and part of the Nuremberg Metropolitan Region. The independent town lies in eastern Bavaria, approx. 60 km north-west of Regensburg and 65 km east of Nuremberg. As a regional centre, Amberg plays a very important role in supplying the largely rural surrounding area. The most important national transport links are the A6 motorway on the east–west axis Paris–Nuremberg–Prague and the federal roads B85 and B299. Amberg has the highest share of employment in high technology in the Nuremberg Metropolitan Region. More than 27,000 employees subject to social security contributions work in the town. The Ostbayerische Technische Hochschule (OTH), with around 4,100 students, also brings a steady supply of qualified specialists to the region.
The brokerage contract with us is concluded by written agreement or by the inquiry and/or use of our brokerage services on the basis of the property exposé and its conditions.
All information is without guarantee and is based exclusively on information provided to us by our client. We do not assume any liability for the completeness, correctness and up-to-dateness of this information. The real estate transfer tax, notary and land register costs are to be borne by the buyer.
In all other respects, our General Terms and Conditions apply. Errors and prior sale excepted.
We look forward to your inquiry
Lukas StaubachSales Consultant