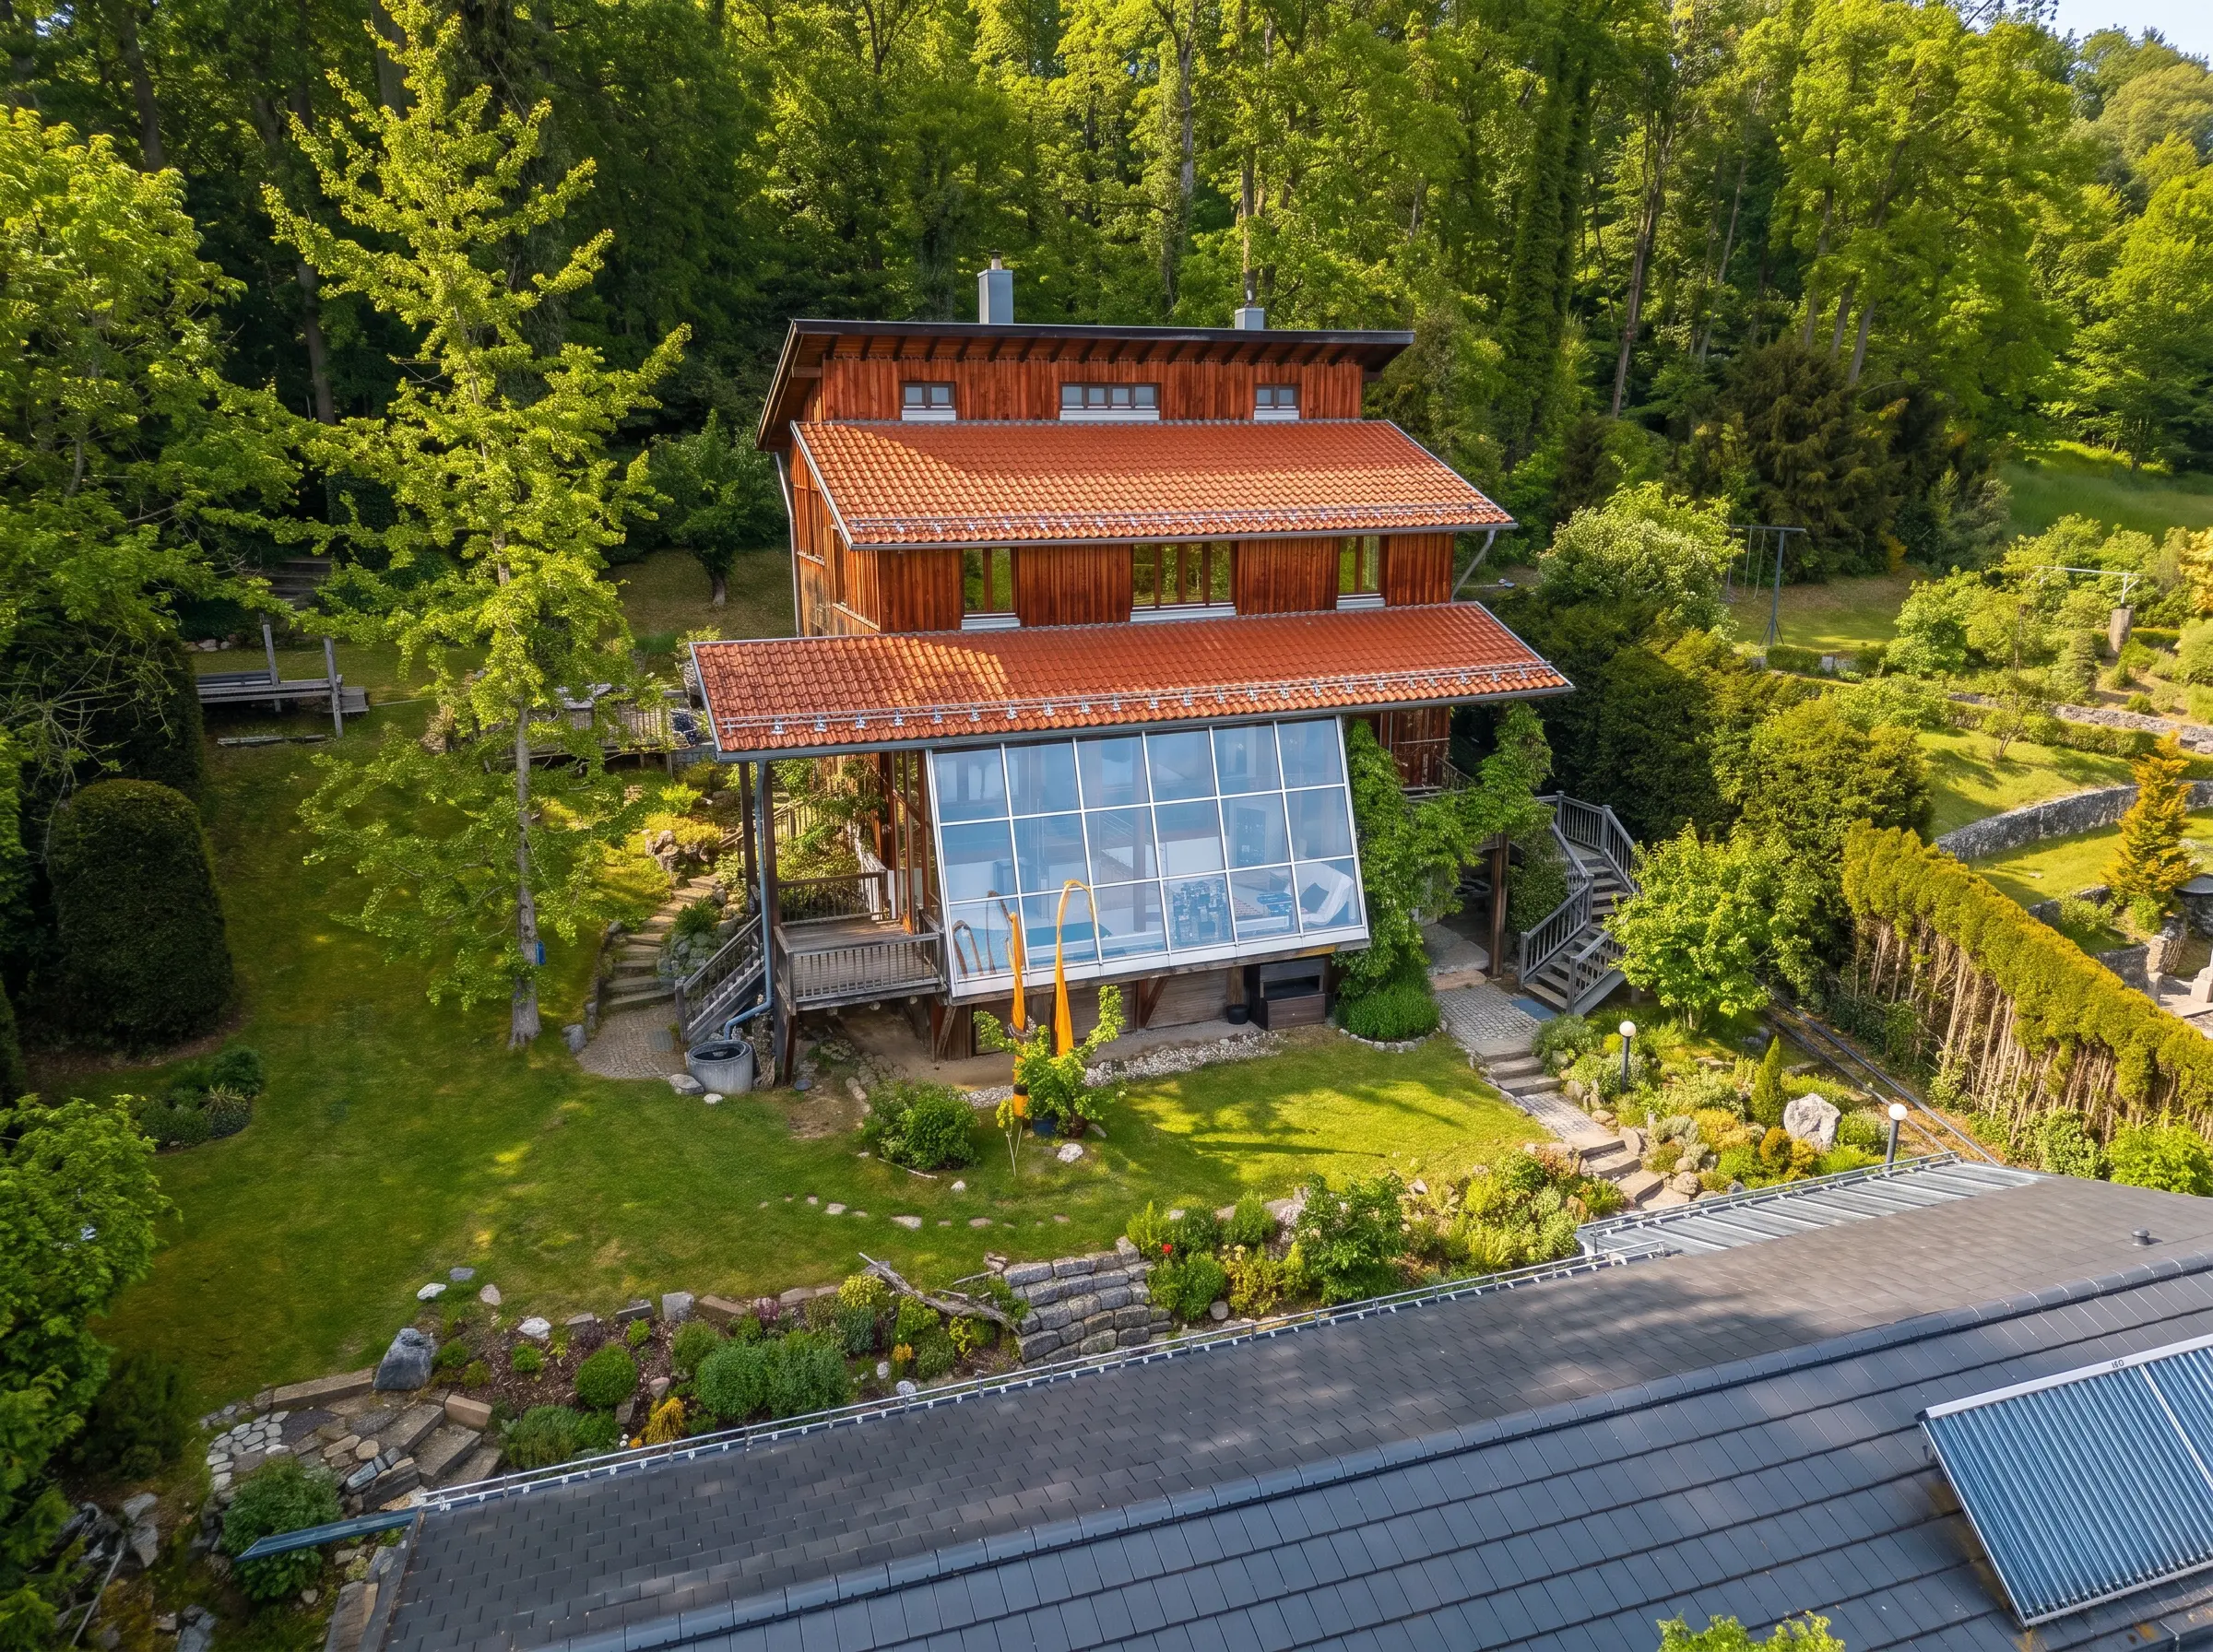
Architect-designed hillside house on Lake Starnberg
Built in 1988, the house is far more than an ecological timber house; it is a sophisticated energy system with soul. The architecture follows the hillside location through offset split levels, lending the interior an almost floating lightness. The defining feature, however, lies at its core: whilst the outer shell consists of breathable timber, a solid wall construction with three-layer plaster has been integrated in the centre of the house as a thermal storage core. This stores heat from the solid masonry heater as well as passive solar gains from the conservatory, releasing it gently and with a time delay into the rooms.
The conservatory itself was designed as a thermal buffer space, capturing the low winter sun, naturally regulating the temperature of the entire house, and providing a high flow temperature for the heat pump.
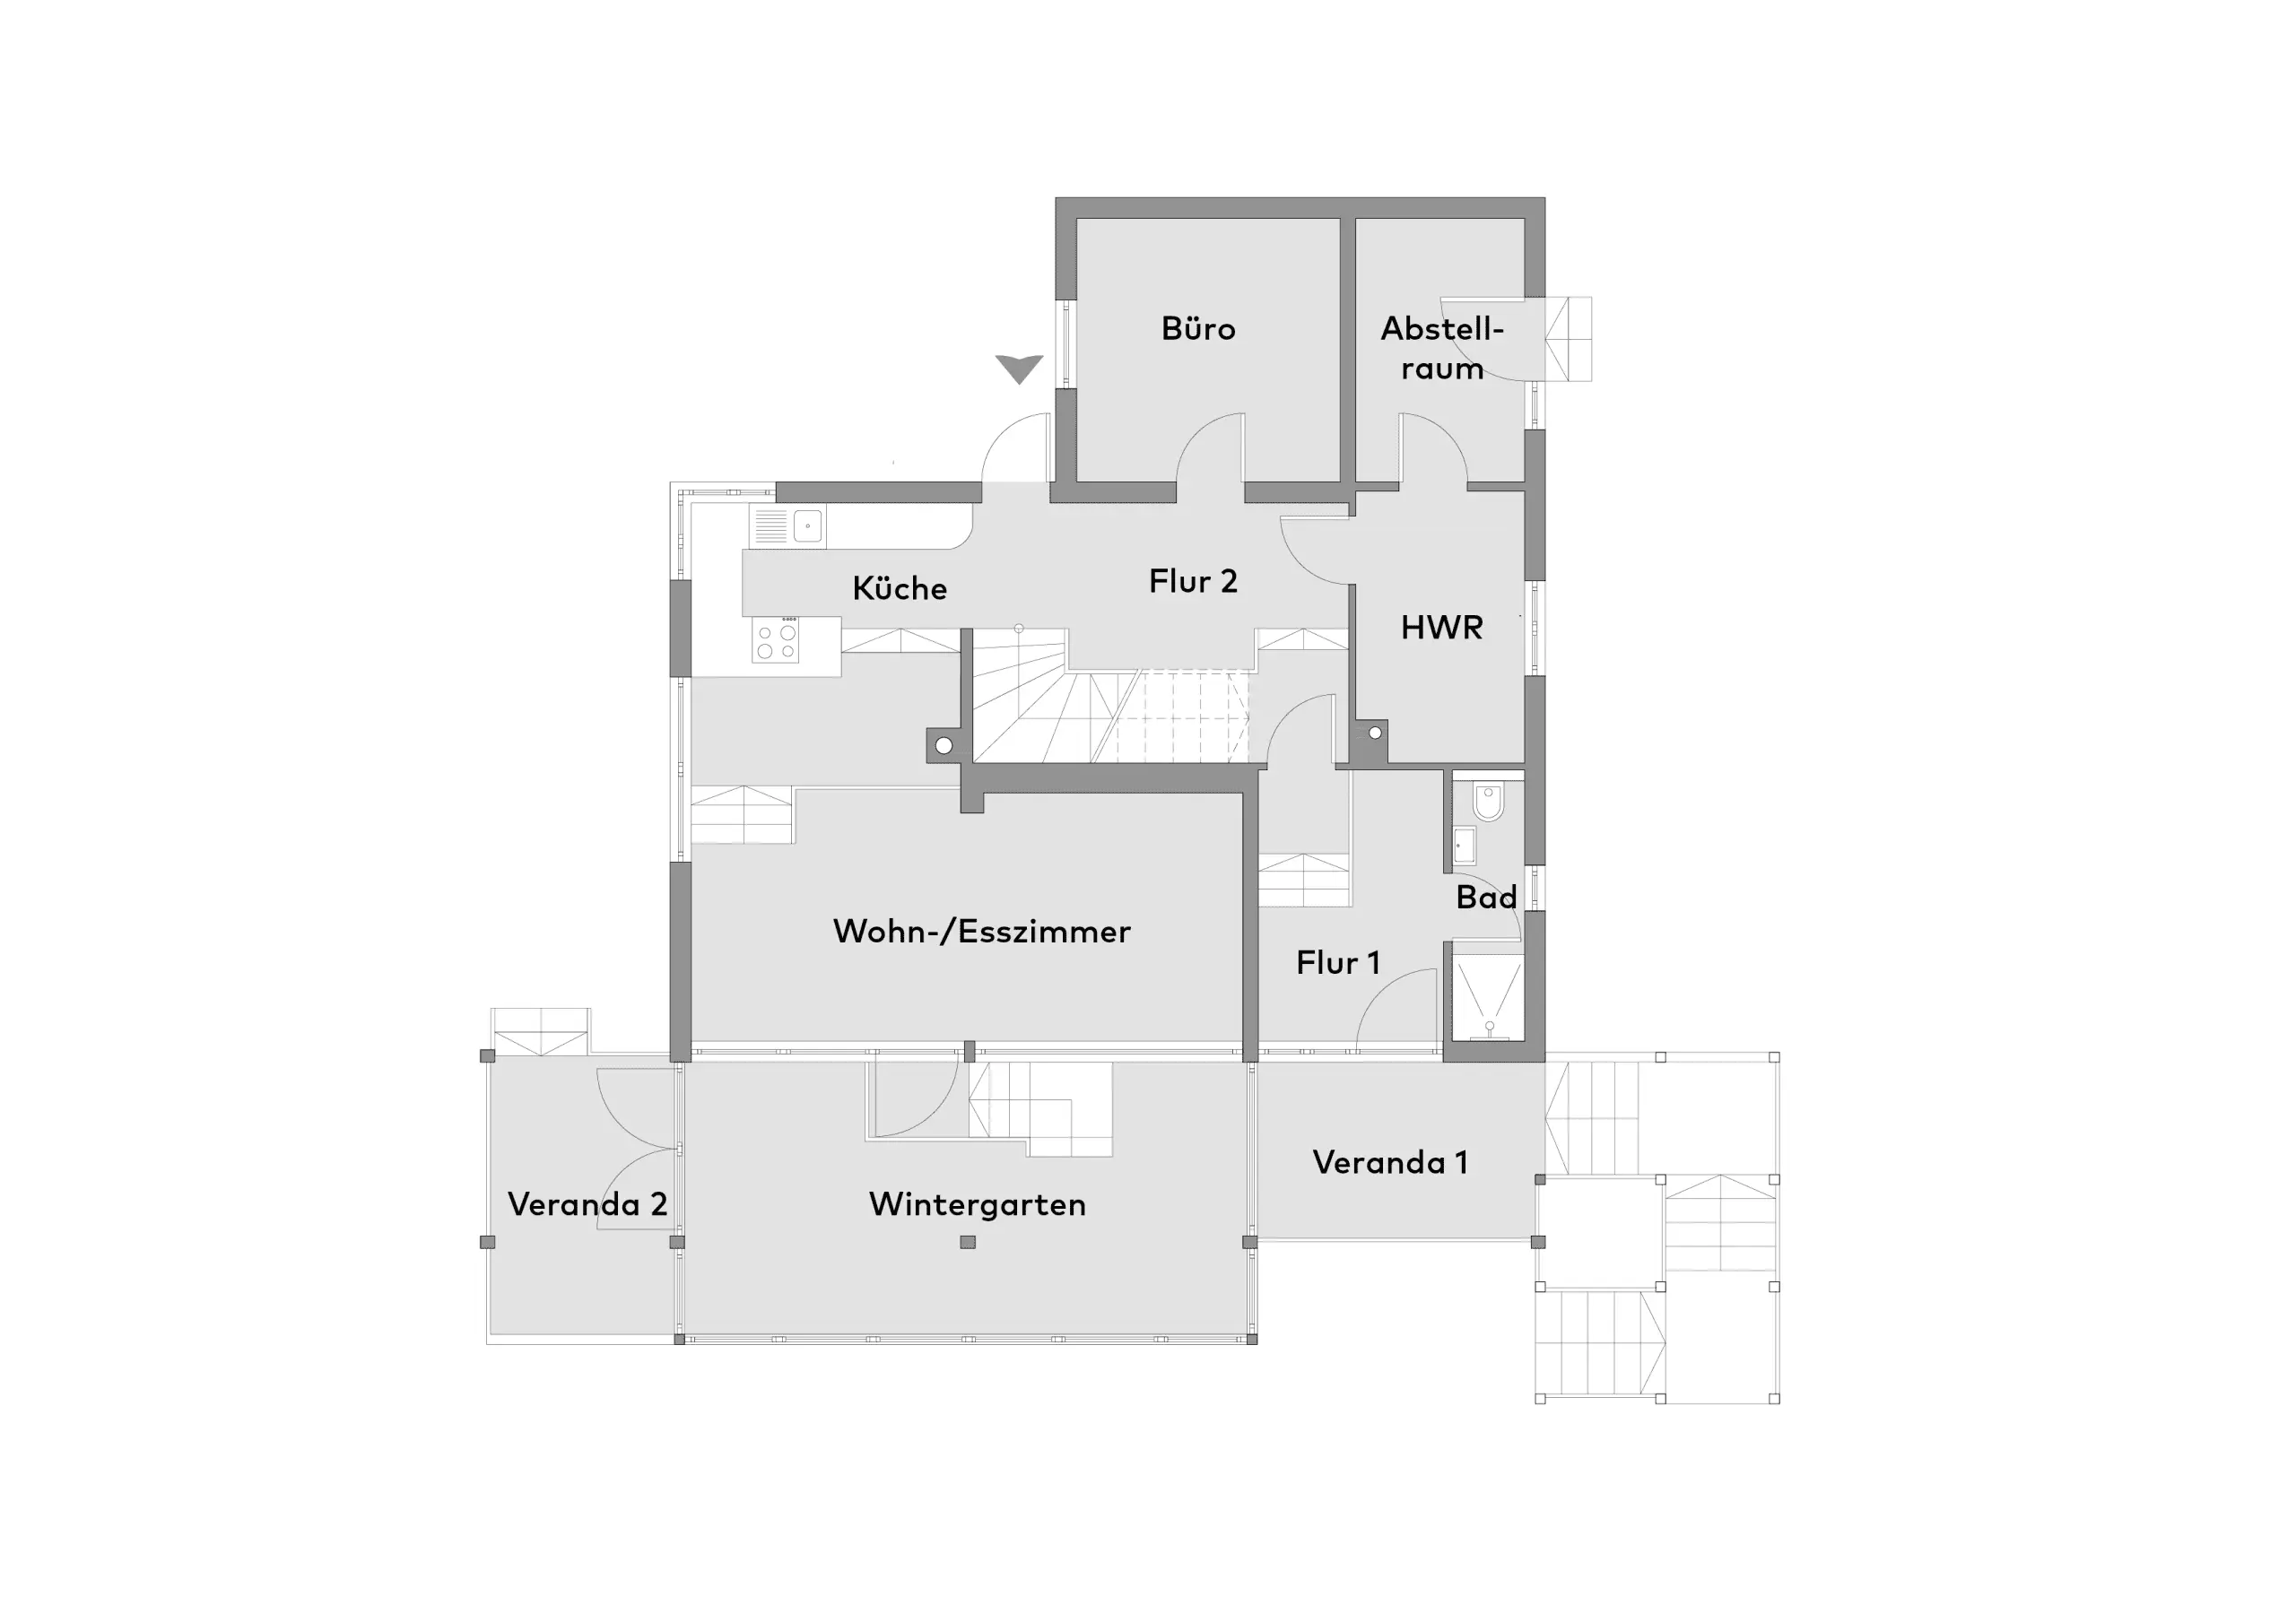
Both nostalgic and functional, the house connects with the outdoors via four separate access points: from the goods lift access in the pantry and the patio door in the kitchen to the veranda exit from the conservatory and the panoramic viewing terrace at the entrance – here, nature becomes an integral part of living.
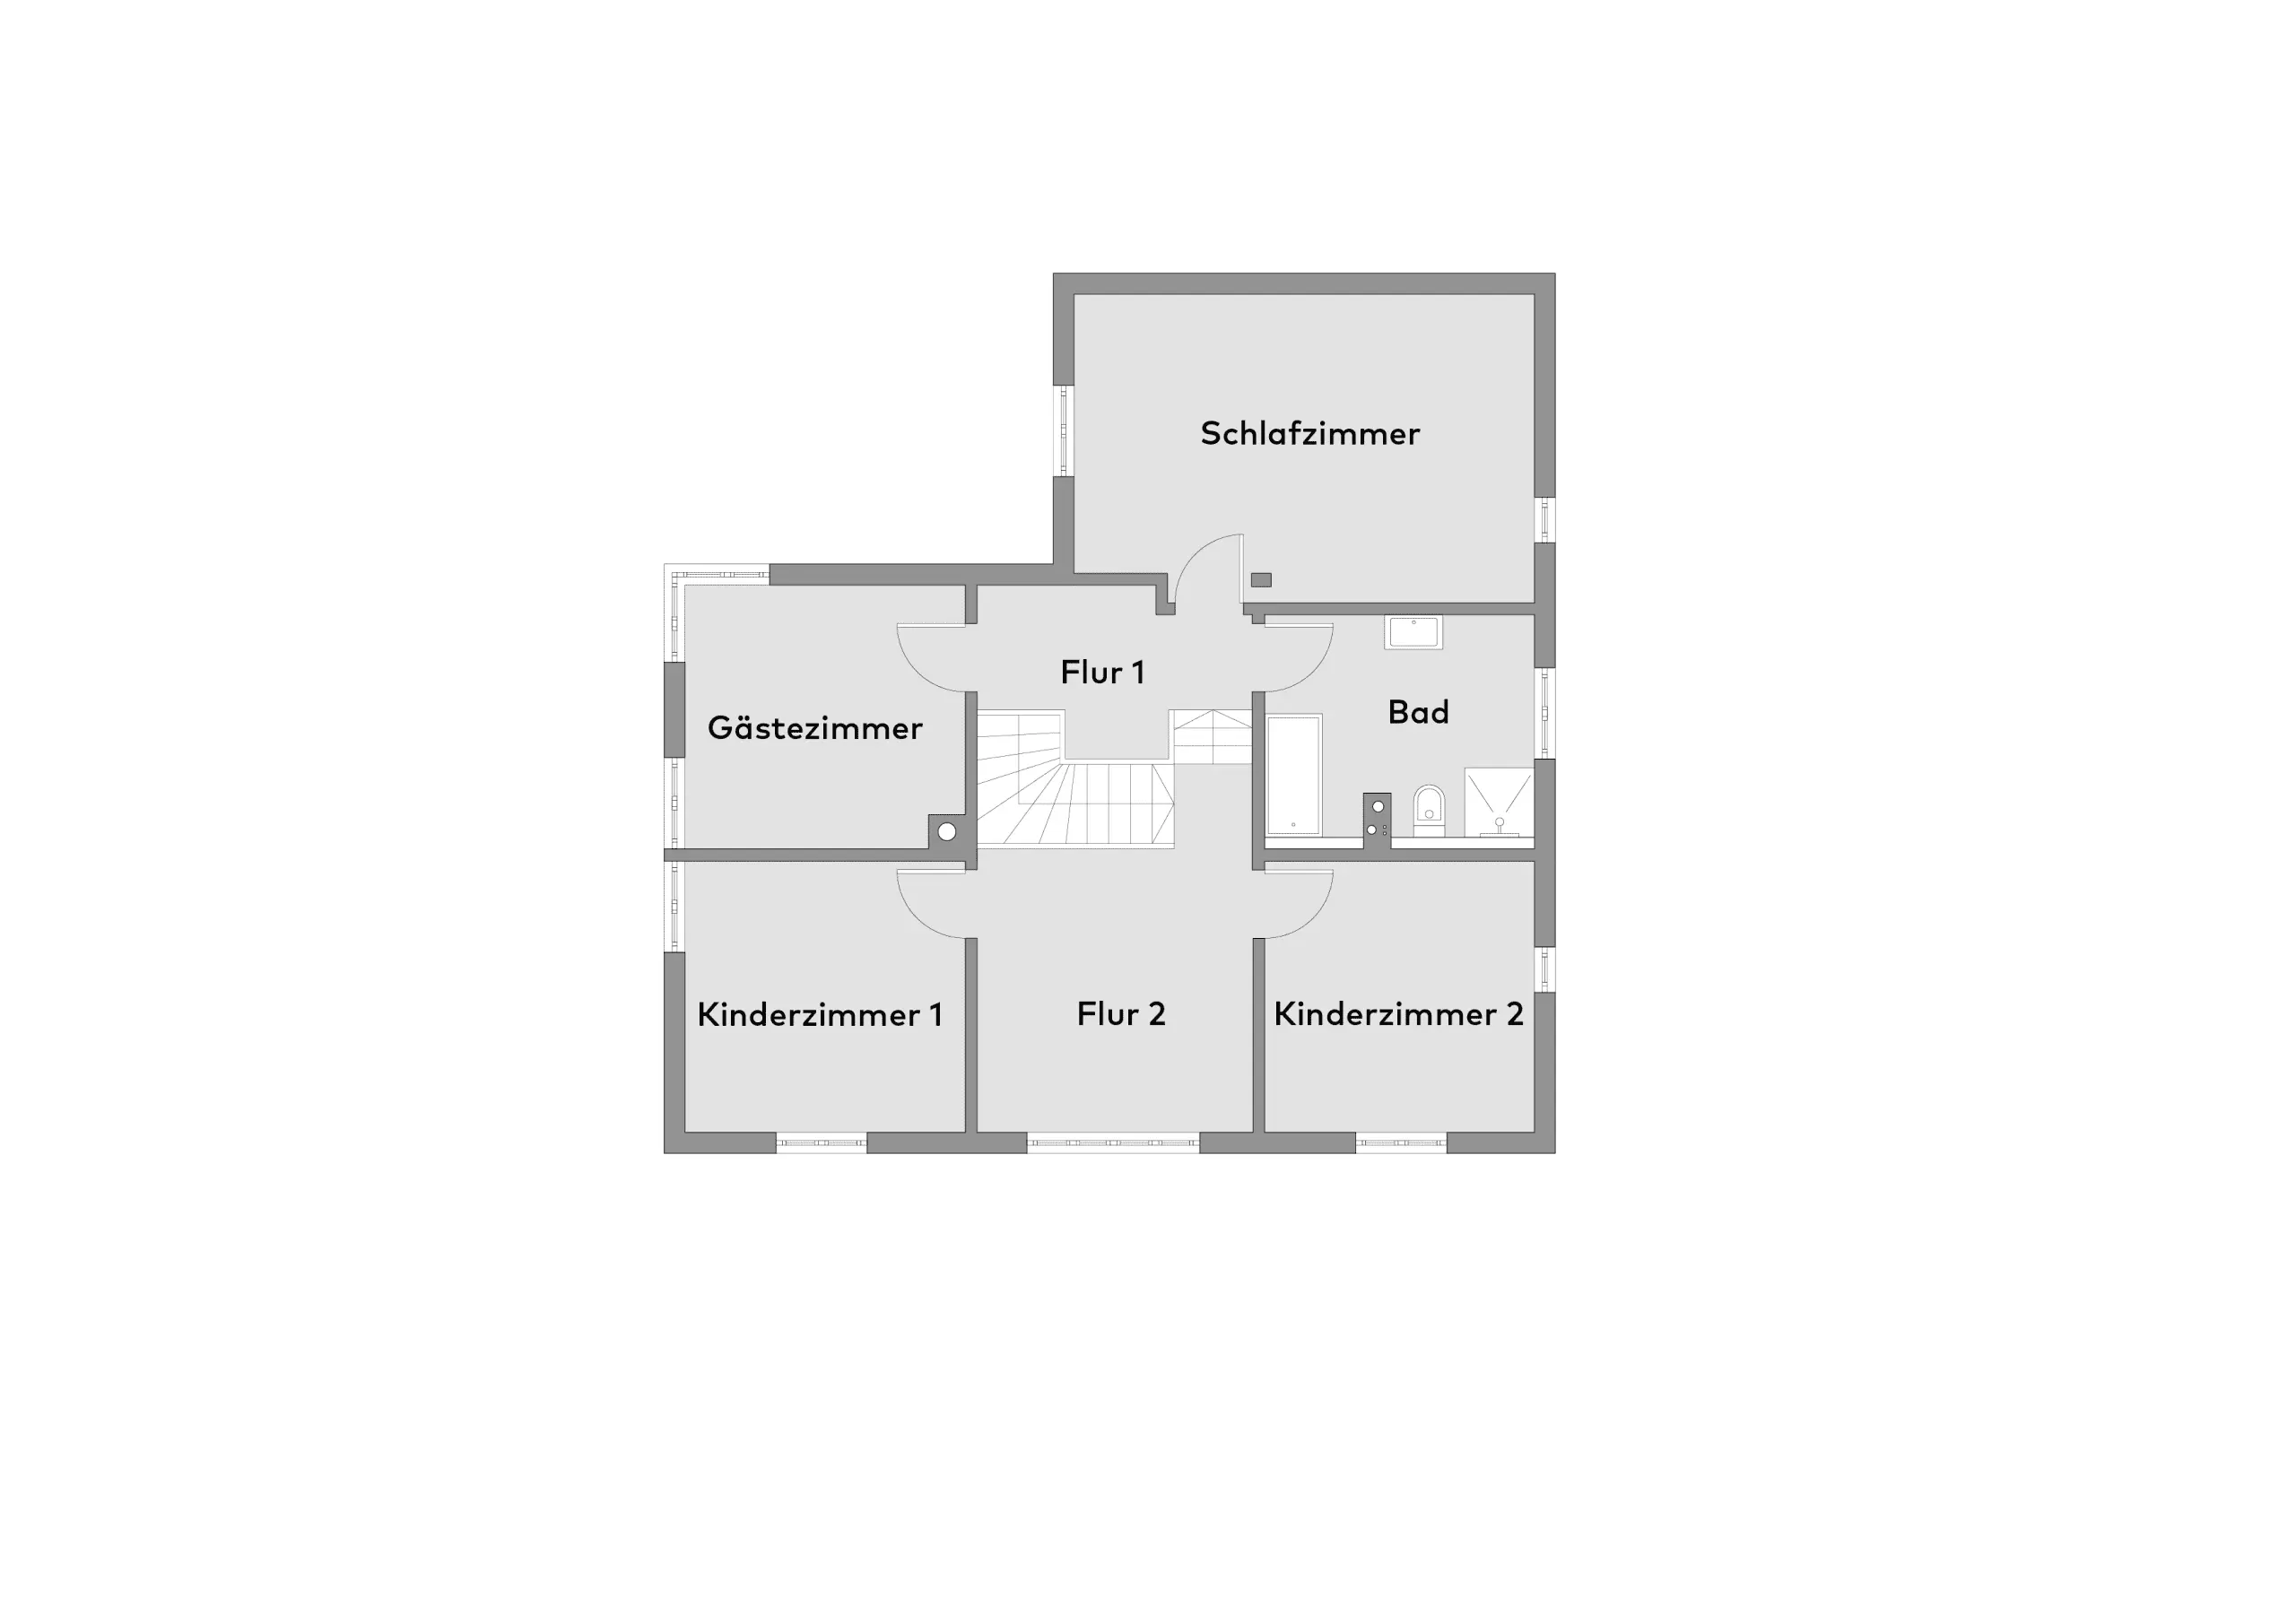
On the upper floor, the gallery with its window reading nook provides a quiet retreat, whilst the renovated bathroom introduces modern comfort to the warm timber ambience.
The interior of the house is defined by the imposing masonry heater. As the energetic centre of the home, it provides healthy radiant heat, which is retained for hours by the solid storage core of the interior walls.
For cooking enthusiasts, the fitted Bulthaup kitchen (with Eisinger sink) offers a particular highlight: the split-level design of the house is mirrored by the granite worktops, creating a seamless connection between the kitchen and the dining area. From the work surfaces facing the window, one can also keep an eye on children playing in the sandpit. The lowered gas hob makes monitoring pots and pans easier. Two steps down, the kitchen invites you to enjoy a relaxed breakfast on bar stools.
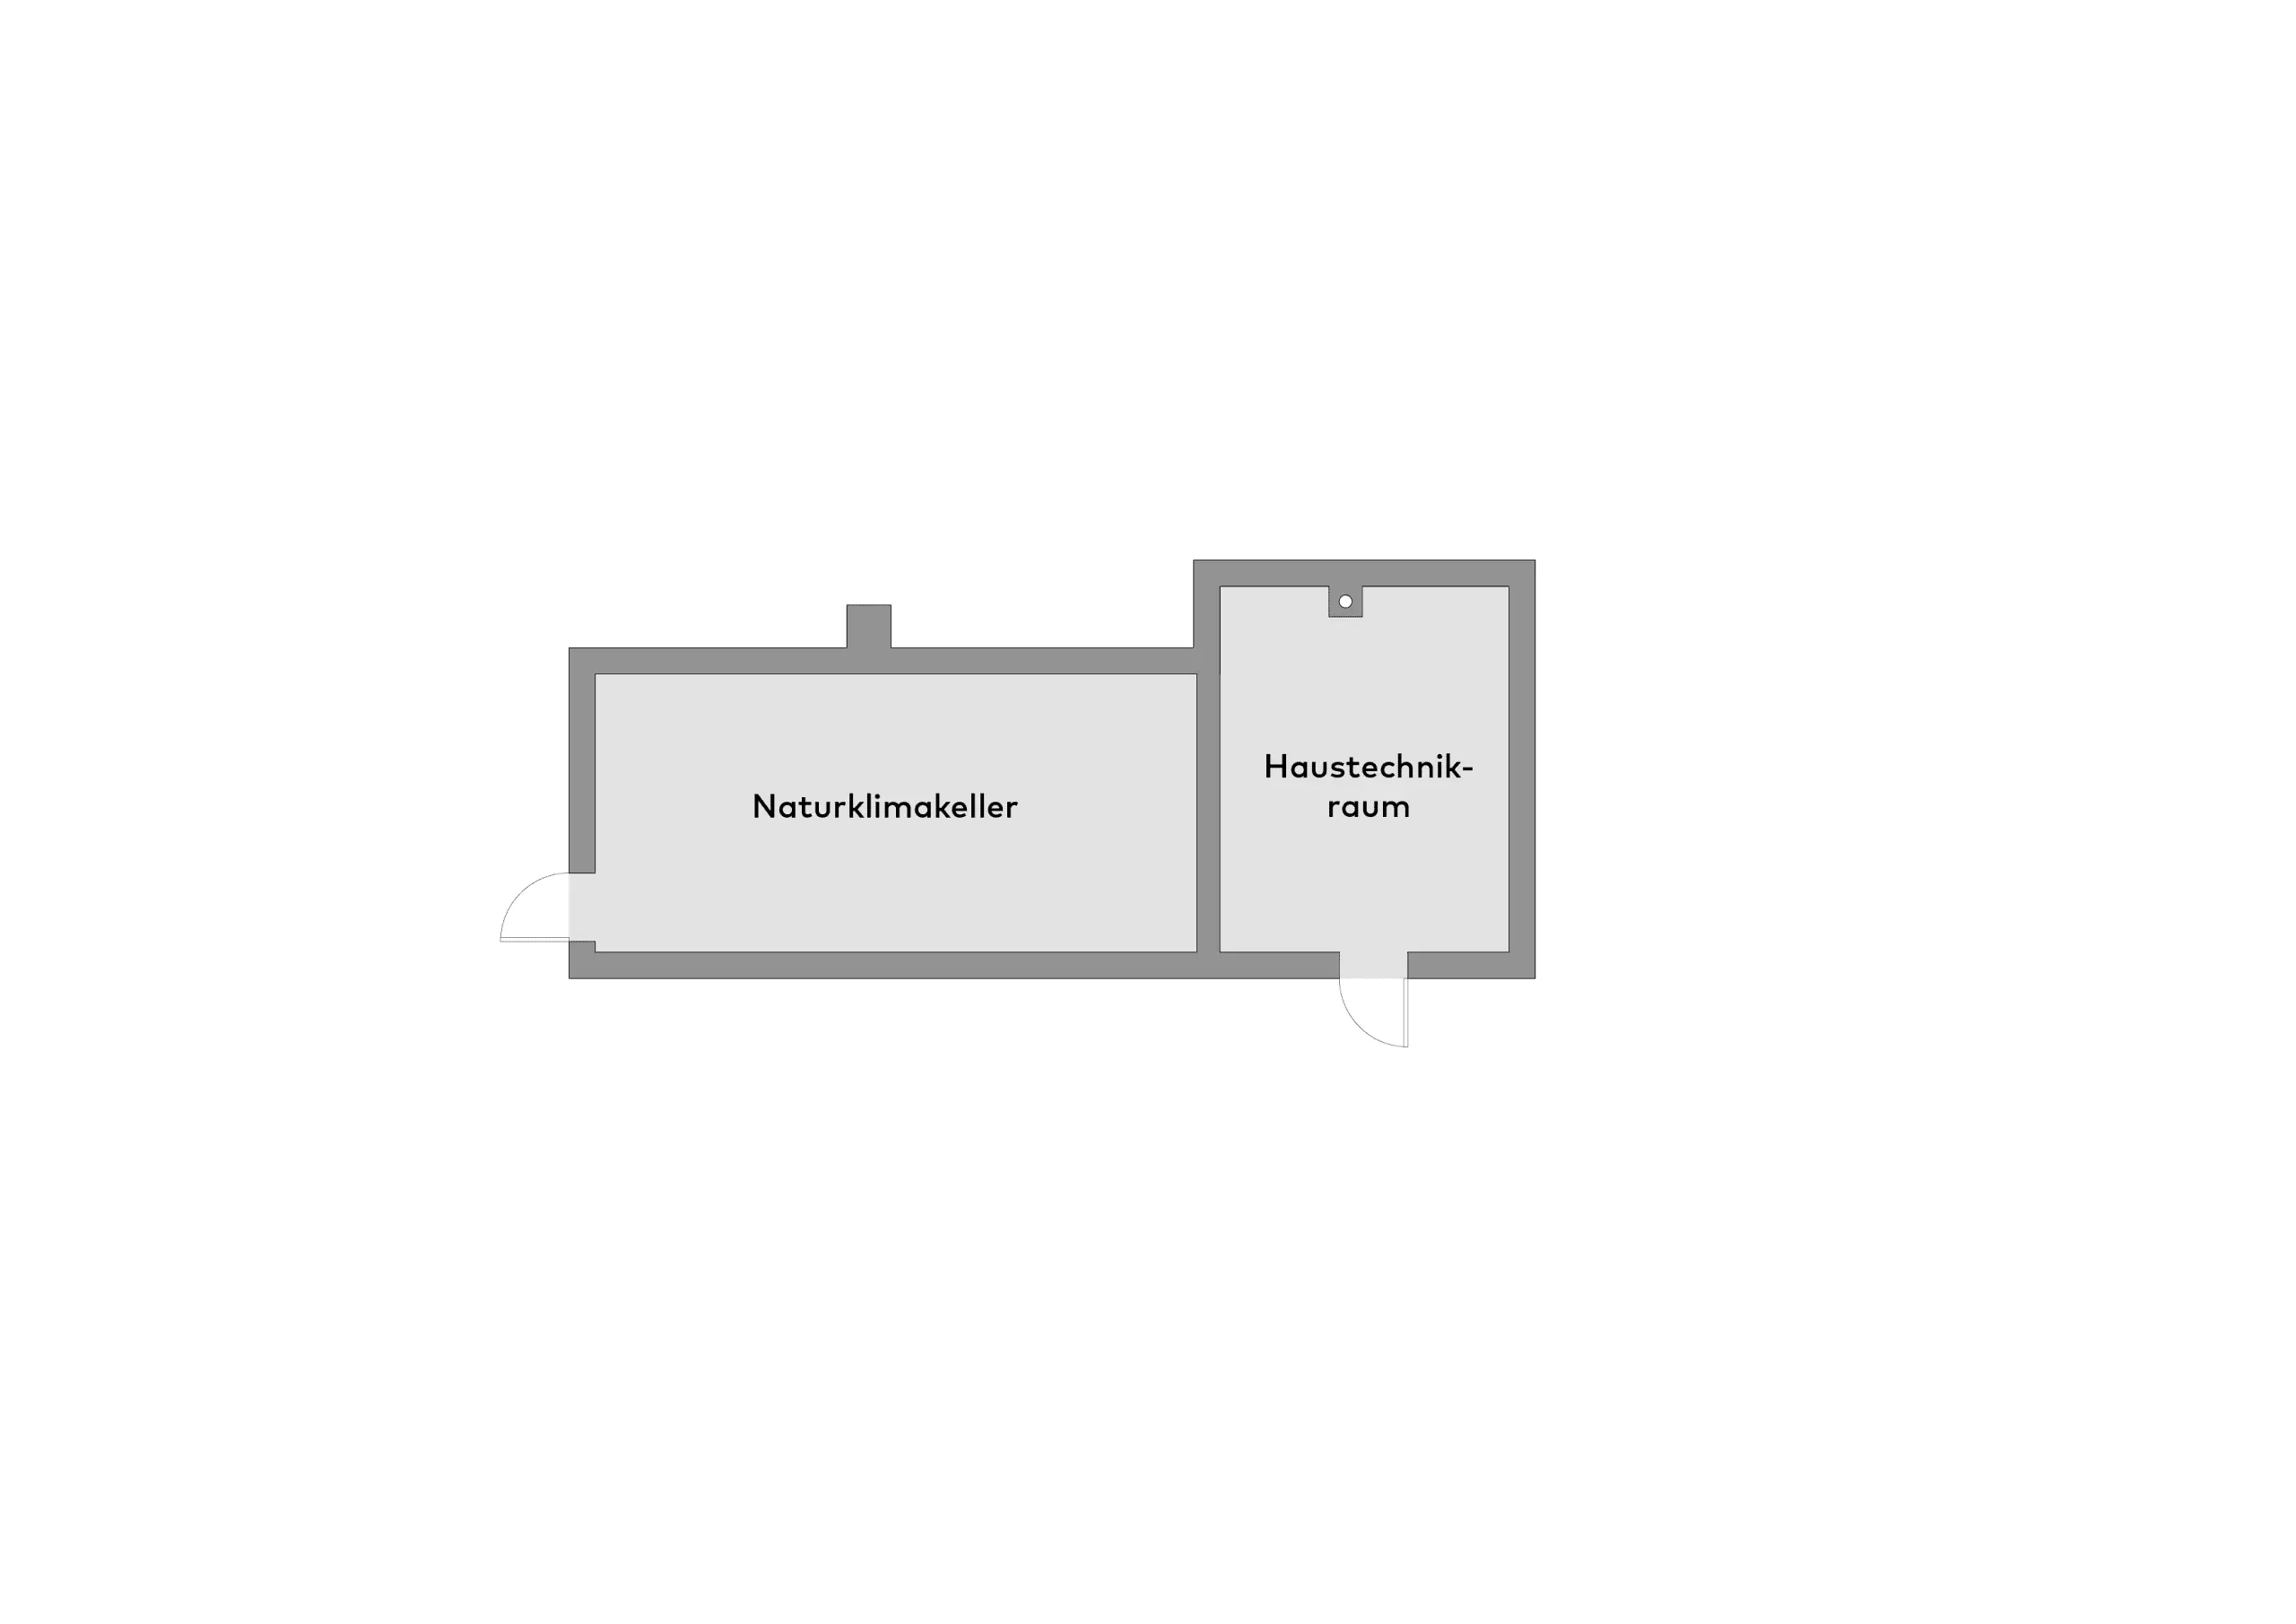
The technical infrastructure, comprising a heat pump and a gas boiler replaced in 2020, ensures sustainable operation.
The renovated bathroom on the upper floor complements the ecological character with modern aesthetics and high-quality fittings.
Note on the form of ownership: The property is currently situated on a shared plot (plot 572/1, cadastral district of Feldafing, 1,358 sqm). To enable the separate sale of the two houses, condominium/partial ownership is being established in accordance with the German Condominium Act (WEG). The co-ownership share of the plot allocated to this unit, as well as the assignment of separate property and exclusive rights of use (including garden areas and parking spaces), will be bindingly specified in the notarial declaration of division. Communally used areas such as the driveway, staircase, and hillside garage will remain common property. The specific figures for areas and co-ownership shares will be provided once the declaration of division and the partition plan are available.
Feldafing, on the western shore of Lake Starnberg, is one of the most exclusive residential areas south of Munich. Here, cosmopolitan charm and Bavarian idyll come together at the highest level. With the Kaiserin Elisabeth Golf Club, the historic Lenné Park and first-class sailing clubs, the municipality offers leisure opportunities that are valued internationally. The state capital Munich can be reached in approx. 40 minutes via the S6 or the A95.
The brokerage contract with us is concluded by written agreement or by the inquiry and/or use of our brokerage services on the basis of the property exposé and its conditions.
All information is without guarantee and is based exclusively on information provided to us by our client. We do not assume any liability for the completeness, correctness and up-to-dateness of this information. The real estate transfer tax, notary and land register costs are to be borne by the buyer.
In all other respects, our General Terms and Conditions apply. Errors and prior sale excepted.
We look forward to your inquiry
Amadeus DorochSenior Sales Consultant